Skip to content

Civil Concept

Buildings Interior and Interior Design, Estimation, Structure

Civil Concept

  • Home
  • Civil Education
    • Recent Post
    • Question/Answer
    • Practice Civil MCQ
    • Civil Notes
    • 🎯 Quiz Competetion
  • Home Plan
  • Install App
  • Track Work
  • Login/Register
  • Be Pro Member
  • Home
  • Civil Education
    • Recent Post
    • Question/Answer
    • Practice Civil MCQ
    • Civil Notes
    • 🎯 Quiz Competetion
  • Home Plan
  • Install App
  • Track Work
  • Login/Register
  • Be Pro Member

Theory of Structure

Theory of Structure

BBS (Bar Bending Schedule) of Continous Beam Calculator
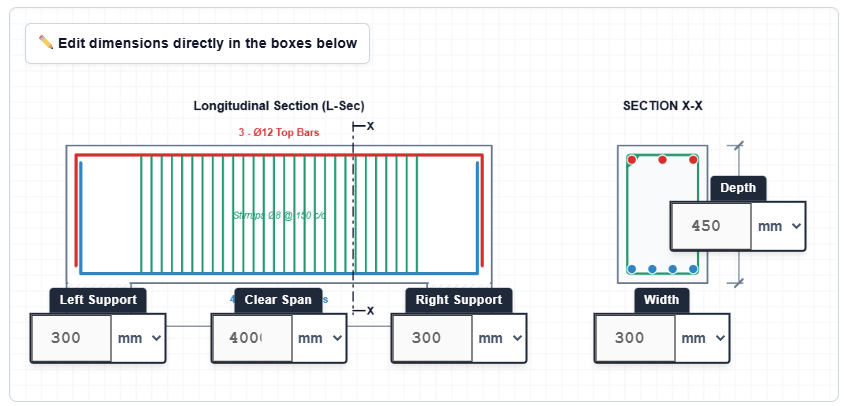
BBS of Continous Beam Calculator

How to Use BBS of Continuous Beam Calculator? Step 1: First of all, define the primary structural dimensions by inputting the Clear Span, Left Support width, Right Support width, Beam …

Read moreBBS (Bar Bending Schedule) of Continous Beam Calculator

Shear Force and Bending Moment Calculator

Shear Force and Bending Moment Calculator

How to Use Shear Force and Bending Moment Calculator? Step 1: First of all, input the beam length and select the appropriate length and force units from the dropdown menu …

Read moreShear Force and Bending Moment Calculator

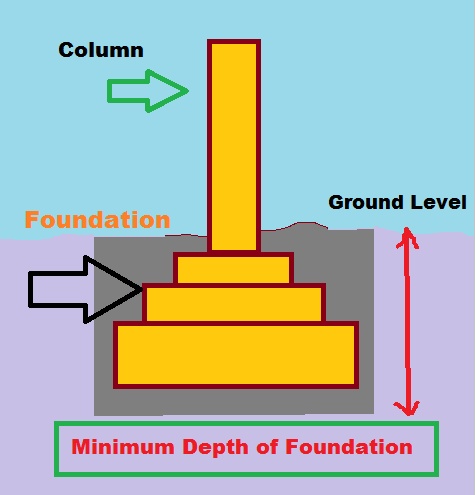
How much should be minimum depth of foundation- with Numerical

minimum depth of foundation

Foundation Depth Calculator Using Rankine’s Formula Foundation Depth Calculator Using Rankine’s Formula Inputs 1) Applied Load (q) (kN/m²): 2) Unit Weight of Soil (γ) (kN/m³): 3) Angle of Internal Friction …

Read moreHow much should be minimum depth of foundation- with Numerical

Rebar coupler – Types, Advantages, Disadvantages

Rebar coupler - Types, Advantages, Disadvantages

What is coupler in reinforcement? A rebar is a product that is used when a long length of the bar is required. The primary work of the coupler is to …

Read moreRebar coupler – Types, Advantages, Disadvantages

Parts of an arch | History, Types, Vaulted architecture

Parts of an arch | History, Types, Vaulted architecture

What is an arch/arch definition? In architectural and civil engineering, an arch is a curved member that is used to span an opening and support loads from above. It can be …

Read moreParts of an arch | History, Types, Vaulted architecture

Minimum reinforcement in column IS Code-456 | Minimum Size of Column

Minimum reinforcement in column IS Code-456 | Minimum Size of Column

It is very critical to design any structure like beam, column and slab of the building or any structure. While designing the column, we have to see whether steel is …

Read moreMinimum reinforcement in column IS Code-456 | Minimum Size of Column

Design of Riveted connections in steel structures – Numerical Example

Design of Riveted connections in steel structures - Numerical Example

It is very critical to design steel structures due to different failures from different parts of the structure. In steel structures, there may be a failure of rivet, bolt, or …

Read moreDesign of Riveted connections in steel structures – Numerical Example

Older posts
Page1 Page2 … Page6 Next →
Quick Page
  • Civil Tools
  • Submit Article
  • Expert Team
Administration
  • Contact Us
  • Privacy Policy / Terms and Conditions
  • Service Provider

Account

  • Sign Up / Log in
  • Join Meeting
  • Get Offer!!

Civil Concept Pvt. Ltd. © 2026 All Rights Reserved
  • Login
  • Register
Forgot Password?
Lost your password? Please enter your username or email address. You will receive a link to create a new password via email.
body::-webkit-scrollbar { width: 7px; } body::-webkit-scrollbar-track { border-radius: 10px; background: #f0f0f0; } body::-webkit-scrollbar-thumb { border-radius: 50px; background: #dfdbdb }