2bhk house plan – 23×33 house plan
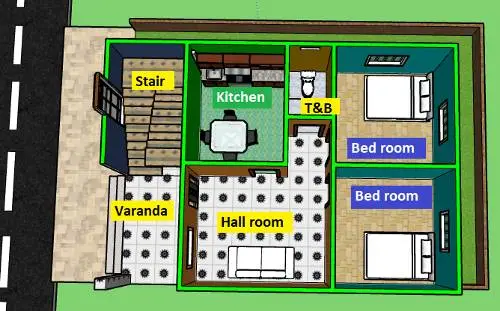
2bhk house plan – 23×33 house plan 1) Description of Plot/Land S.N Discription Dimension 1. Total Area of Land 119.8 Square meter 1288 Square Feet 2. Width of Land 28 …
Buildings Interior and Interior Design, Estimation, Structure
This Category contains house plans of different build-up areas.
2bhk house plan – 23×33 house plan 1) Description of Plot/Land S.N Discription Dimension 1. Total Area of Land 119.8 Square meter 1288 Square Feet 2. Width of Land 28 …
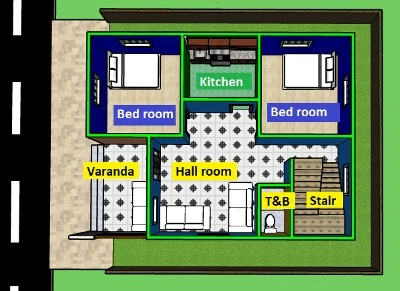
25×33 house plan – 825 square feet 1) Description of Plot/Land S.N Discription Dimension 1. Total Area of Land 151.9 Square meter 1633 Square Feet 2. Width of Land 35.5 …
1000 Square feet – 20×50 feet home plan 1) Description of Plot/Land S.N Discription Dimension 1. Total Area of Land 311 Square meter 3350 Square Feet 2. Width of Land …
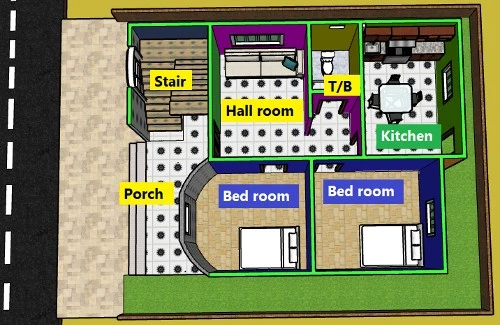
The above house plan of “927 Square feet – 26×35 feet home plan” contains two-bed room, 1 kitchen and a living room

The above house plan of “891 Square feet – 27×33 feet home plan” contains two-bed room, 1 kitchen and a living room
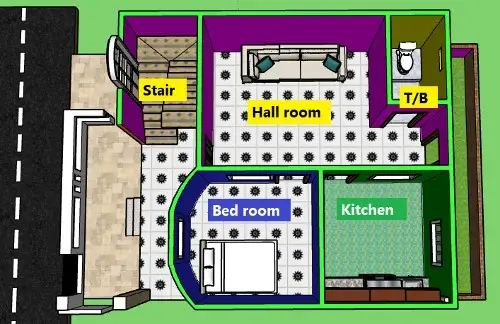
The above house plan of “648 Square feet – 24×27 feet home plan” contains two-bed room, 1 kitchen and a living room All the dimensions of the rooms are given above
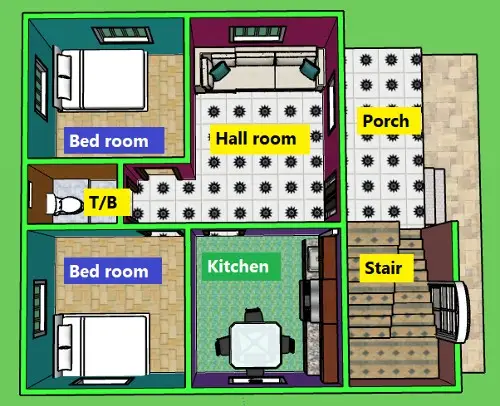
he above house plan of “2bhk east facing house plan” contains two-bed room, 1 kitchen and a living room. All the dimensions of the rooms are given above. 2bhk east facing house plan