Home Plan
This Category contains house plans of different build-up areas.

30×40 house plans east facing – 1200 square feet

The above house plan of “30×40 house plans east facing” contains 3-bed room, 1 kitchen and a living room. All the dimensions of the rooms are given above. 30×40 house plans east facing
21×28 house plan – 588 square feet

The above house plan of “21×28 house plan ” contains two-bed room, 1 kitchen and a living room. All the dimensions of the rooms are given above. 21×28 house plan
35×40 house plan – 1400 square feet

The above house plan of “35×40 house plan” contains four-bed room, 1 kitchen and a living room. All the dimensions of the rooms are given above 35×40 house plan
30×40 North facing house plan – 1200 sq.feet

The above house plan of “30×40 North facing house plan” contains two-bed room, 1 kitchen and a living room. All the dimensions of the rooms are given above. 30×40 North facing house plan

30×40 east facing house vastu plan – 1200 Sq. feet
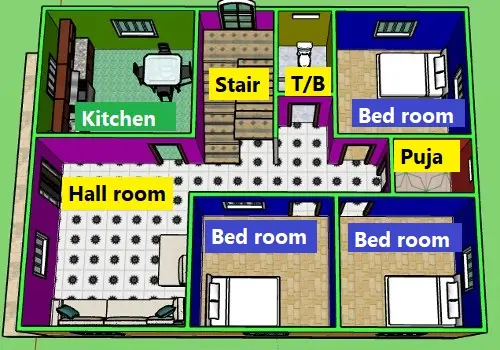
30×40 east facing house vastu plan – 1200 Sq. feet