Skip to content

Civil Concept

Buildings Interior and Interior Design, Estimation, Structure

Civil Concept

  • Home
  • Civil Education
    • Recent Post
    • Question/Answer
    • Practice Civil MCQ
    • Civil Notes
    • 🎯 Quiz Competetion
  • Home Plan
  • Install App
  • Track Work
  • Login/Register
  • Be Pro Member
  • Home
  • Civil Education
    • Recent Post
    • Question/Answer
    • Practice Civil MCQ
    • Civil Notes
    • 🎯 Quiz Competetion
  • Home Plan
  • Install App
  • Track Work
  • Login/Register
  • Be Pro Member

Home Plan

This Category contains house plans of different build-up areas.

2 bedroom house plans | 17×50 feet home plan

2 bedroom house plans - 17x50 feet home plan

2 bedroom house plans – 17×50 feet home plan 1) Description of Plot/Land S.N Discription Dimension 1. Total Area of Land 142 Square meter 1530 Square Feet 2. Width of …

Read more2 bedroom house plans | 17×50 feet home plan

3bhk house plan | 24×38 feet home plan

3bhk house plan - 24x38 feet home plan

3bhk house plan – 24×38 feet home plan 1) Description of Plot/Land S.N Discription Dimension 1. Total Area of Land 183.4 Square meter 1972 Square Feet 2. Width of Land …

Read more3bhk house plan | 24×38 feet home plan

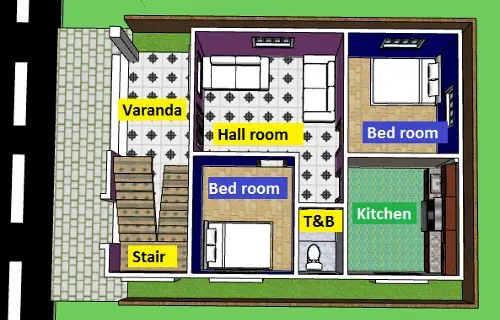
1100 Square feet | 30×40 house plan

1100 Square feet - 30x40 house plan

1100 Square feet – 30×40 house plan 1) Description of Plot/Land S.N Discription Dimension 1. Total Area of Land 206.7 Square meter 2223 Square Feet 2. Width of Land  39 …
Read more1100 Square feet | 30×40 house plan

low cost 2 bedroom house plan | 23×32 feet home plan

low cost 2 bedroom house plan - 23x33 feet home plan

low cost 2 bedroom house plan – 23×32 feet home plan 1) Description of Plot/Land S.N Discription Dimension 1. Total Area of Land 115 Square meter 1247 Square Feet 2. …

Read morelow cost 2 bedroom house plan | 23×32 feet home plan

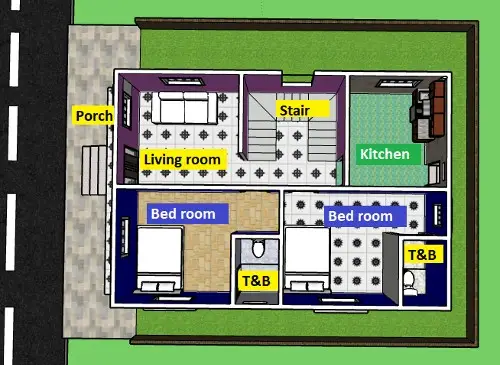
800 sq ft house plans – 23×34 feet home plan

800 sq ft house plans - 23x34 feet home plan

800 sq ft house plans – 23×34 feet home plan 1) Description of Plot/Land S.N Discription Dimension 1. Total Area of Land 145.8 Square meter 1567 Square Feet 2. Width …
Read more800 sq ft house plans – 23×34 feet home plan

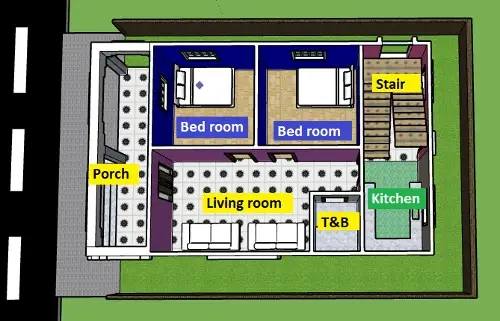
750 square feet house plan – 22×34 feet home plan

750 square feet house plan - 22x34 feet home plan

750 square feet house plan – 22×34 feet home plan 1) Description of Plot/Land S.N Discription Dimension 1. Total Area of Land 139 Square meter 1496 Square Feet 2. Width …
Read more750 square feet house plan – 22×34 feet home plan

800 sq ft house plans – 23×37 feet home plan

800 sq ft house plans - 23x37 feet home plan

800 sq ft house plans – 23×37 feet home plan 1) Description of Plot/Land S.N Discription Dimension 1. Total Area of Land 174 Square meter 1881 Square Feet 2. Width …

Read more800 sq ft house plans – 23×37 feet home plan

Older posts
Newer posts
← Previous Page1 Page2 Page3 Page4 … Page17 Next →
Quick Page
  • Civil Tools
  • Submit Article
  • Expert Team
Administration
  • Contact Us
  • Privacy Policy / Terms and Conditions
  • Service Provider

Account

  • Sign Up / Log in
  • Join Meeting
  • Get Offer!!

Civil Concept Pvt. Ltd. © 2026 All Rights Reserved
  • Login
  • Register
Forgot Password?
Lost your password? Please enter your username or email address. You will receive a link to create a new password via email.
body::-webkit-scrollbar { width: 7px; } body::-webkit-scrollbar-track { border-radius: 10px; background: #f0f0f0; } body::-webkit-scrollbar-thumb { border-radius: 50px; background: #dfdbdb }