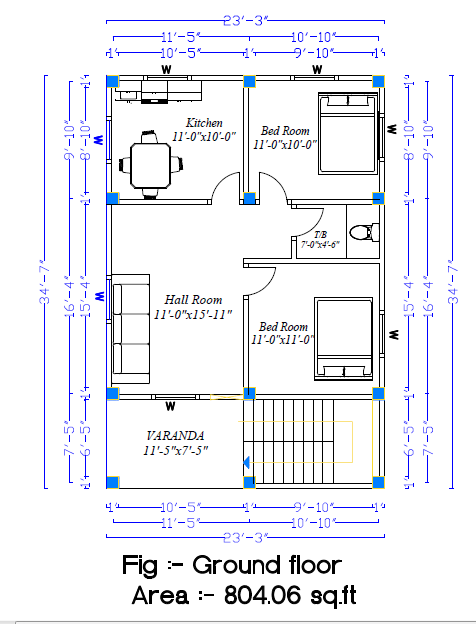
800 sq ft house plans – 23×34 feet home plan
1) Description of Plot/Land
| S.N | Discription | Dimension |
| 1. | Total Area of Land | 145.8 Square meter |
| 1567 Square Feet | ||
| 2. | Width of Land | 33 feet / 22 meter |
| 3. | Length of Land | 47.5 feet / 31.6 meter |
| 4. | Width of House | 23 feet / 15.3 meter |
| 5. | Length of House | 34.5 feet / 23 meter |
| 6. | Types of House | Residential |
| 7. | Design | Modern |
2) Description of Room
| S.N | Description | Dimension |
| 1. | BHK | 2 |
| 2. | Bed Room -A | 11 x 11 Feet |
| 3. | Bed Room -B | 11 x 10 Feet |
| 4. | Kitchen / Dining | 11 x 10 Feet |
| 5. | Hall | 11 x 15.11 Feet |
| 6. | Toilet / Bathroom | 7 x 4.6 Feet |
| 7. | Staircase | 11.5 x 7 Feet |
| 8. | Porch | 11.5 x 7.5 Feet |
| 9. | Passage | 0 Feet |
| 10. | Store-room | 0 Feet |
| 11. | Car/Bike Parking | 0 Feet |
| 12. | Ventilation Shaft | 0 Feet |
3) Set Back
| S.N | Direction | Dimension |
| 1. | Right | 5 feet, 1.5 meter |
| 2. | Left | 5 feet, 1.5 meter |
| 3. | Front | 8 feet, 2.4 meter |
| 4. | Back | 5 feet, 1.5 meter |
4) Structure
| S.N | Member | Quantity |
| 1. | No. of Column | 12 No. |
| 2. | Grade of Concrete | < M20 |
| 3. | Rebar | Fe 500 |
| 4. | Beam Provided for Estimation | Base Beam, Plinth Beam, Slab Beam |
23×34 Feet home plan – 2D Drawing