Skip to content

Civil Concept

Buildings Interior and Interior Design, Estimation, Structure

Civil Concept

  • Home
  • Civil Education
    • Recent Post
    • Question/Answer
    • Practice Civil MCQ
    • Civil Notes
    • 🎯 Quiz Competetion
  • Home Plan
  • Install App
  • Track Work
  • Login/Register
  • Be Pro Member
  • Home
  • Civil Education
    • Recent Post
    • Question/Answer
    • Practice Civil MCQ
    • Civil Notes
    • 🎯 Quiz Competetion
  • Home Plan
  • Install App
  • Track Work
  • Login/Register
  • Be Pro Member

Theory of Structure

Theory of Structure

Overhanging Beam – Types | Advantages, and Disadvantages

overhanging beam

The beam which has two different support and extended up to some distance at one of the end or both ends of the beam is known as an overhanging beam. …

Read moreOverhanging Beam – Types | Advantages, and Disadvantages

IS 875 part 2- Free Download .PDF file for Buildings And Structures

IS 875 part 2 .PDF file free for you. Before download please read this content below to confirm the IS Code you required.

Hello guys, here i have provided IS 875 part 2 .PDF file free for you. Before download please read this content below to confirm the IS Code you required. This …

Read moreIS 875 part 2- Free Download .PDF file for Buildings And Structures

IS 875 part 1- Free Download .PDF for Design Loads of Buildings

IS 875 part 1

Hello, guys Here I have given IS 875 part 1 file for free download for you. Please read all the content to sure that this is the is code that …

Read moreIS 875 part 1- Free Download .PDF for Design Loads of Buildings

IS 875 part 3- Download.PDF file For Buildings AND Structures

IS 875 part 3

Hello guys, here I have given the.PDF file of IS 875 part 3 at the last of this content. I have written this content to confirm that this the is …

Read moreIS 875 part 3- Download.PDF file For Buildings AND Structures

IS 800 code 2007 pdf – Download Now in one Click

IS 800 code 2007 pdf

Hello, guys here I have given the download link of IS 800 code 2007 pdf file. At first, I have described some content of is 800 code to confirm the …

Read moreIS 800 code 2007 pdf – Download Now in one Click

Singly reinforced beam design- Step by Step Numerical

Singly reinforced beam design- Step by Step Numerical

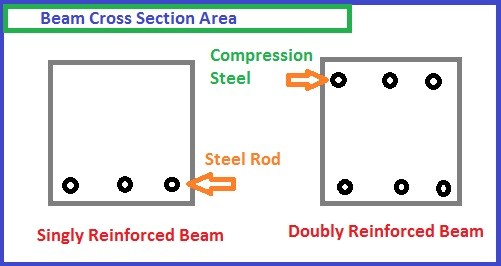
The Concrete beam whose only tension zone of cross-section area is covered with steel rod is known as a singly reinforced beam. A reinforced concrete (RC) has several members in …

Read moreSingly reinforced beam design- Step by Step Numerical

Doubly reinforced beam design- Step by Step Numerical

Doubly reinforced beam design

In a cross-section of concrete beam, if the reinforcements are provided in both the compression and tension zones, it is called a “Doubly reinforced beam”. Why to provide Doubly reinforced …

Read moreDoubly reinforced beam design- Step by Step Numerical

Older posts
Newer posts
← Previous Page1 … Page4 Page5 Page6 Next →
Quick Page
  • Civil Tools
  • Submit Article
  • Expert Team
Administration
  • Contact Us
  • Privacy Policy / Terms and Conditions
  • Service Provider

Account

  • Sign Up / Log in
  • Join Meeting
  • Get Offer!!

Civil Concept Pvt. Ltd. © 2026 All Rights Reserved
  • Login
  • Register
Forgot Password?
Lost your password? Please enter your username or email address. You will receive a link to create a new password via email.
body::-webkit-scrollbar { width: 7px; } body::-webkit-scrollbar-track { border-radius: 10px; background: #f0f0f0; } body::-webkit-scrollbar-thumb { border-radius: 50px; background: #dfdbdb }