2BHK – 2D Drawing 22’x35.5′ feet home plan
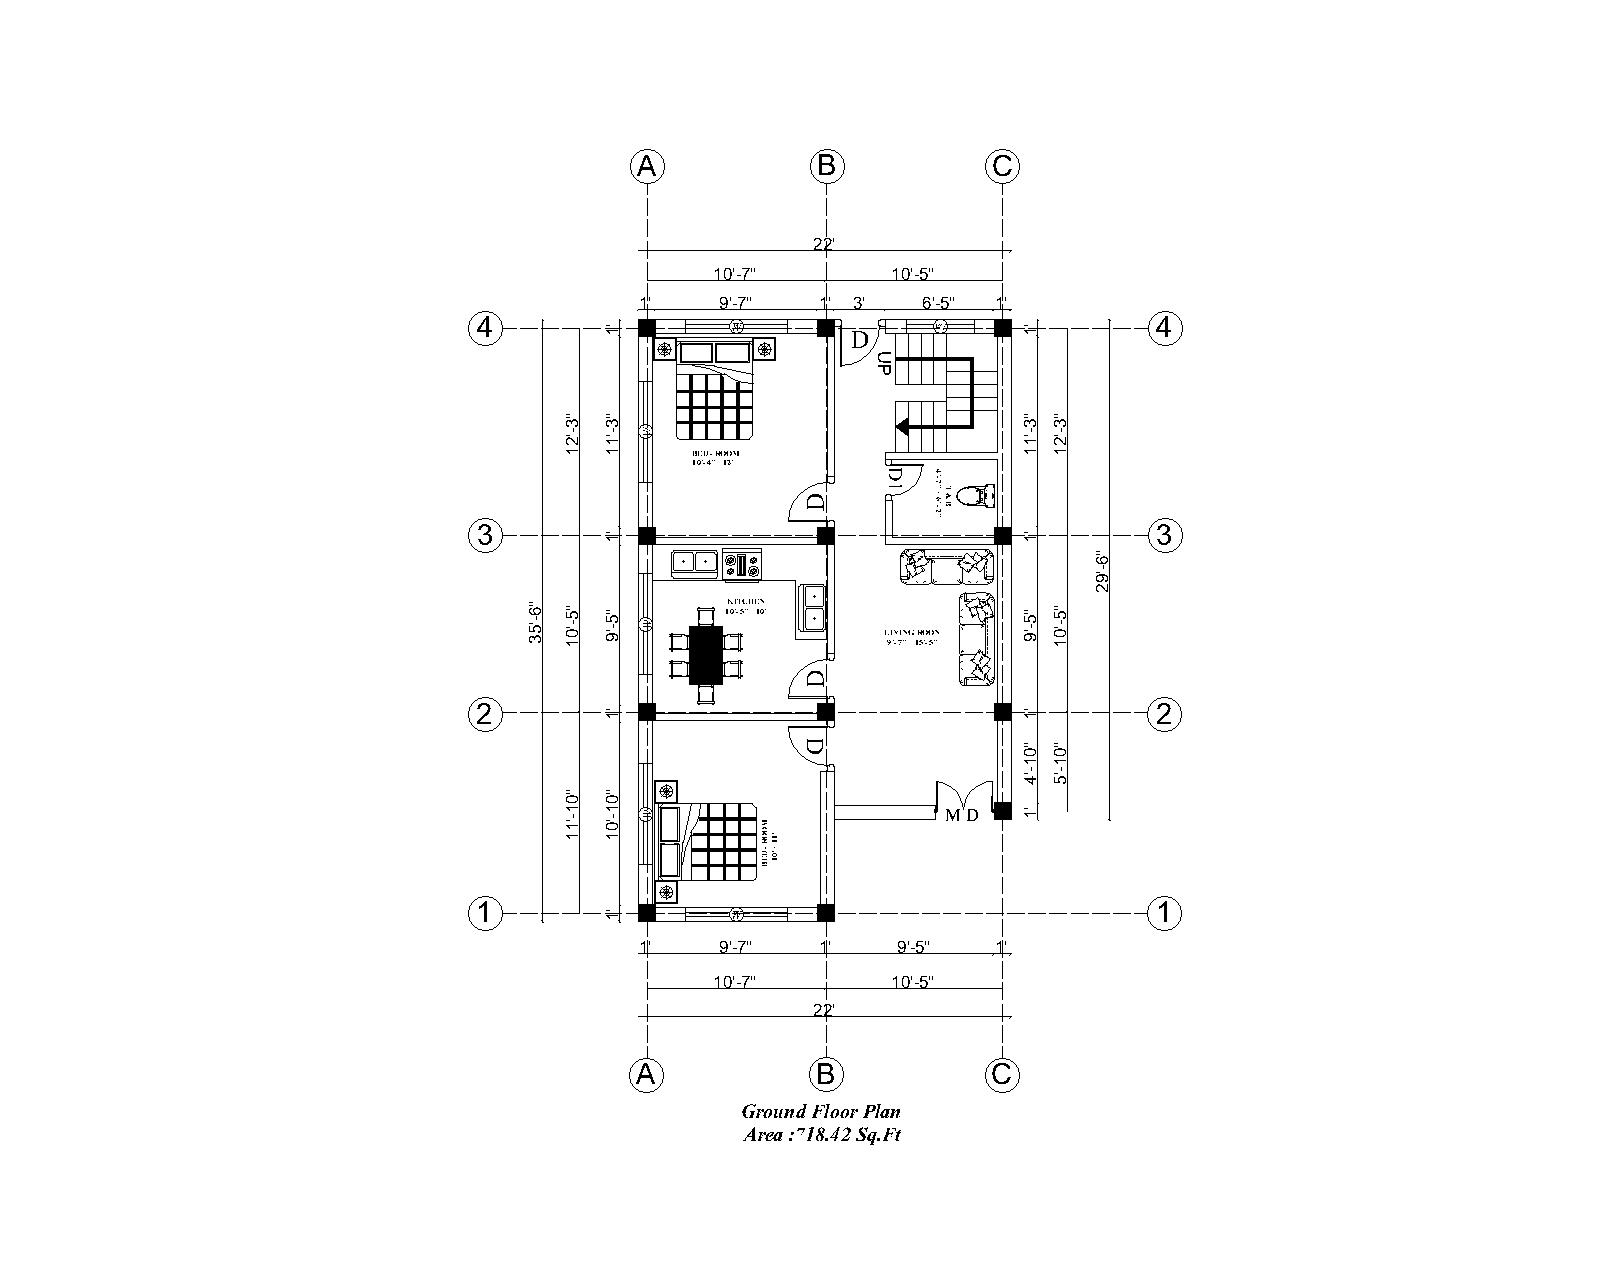
2BHK – 2D Drawing 22’x35′-6” feet home plan Discription of Plot/Land S.N Description Dimension 1 Total Area of Land 132.68 Square meter / 1428 Square Feet 2 Width of Land …
Buildings Interior and Interior Design, Estimation, Structure
2BHK – 2D Drawing 22’x35′-6” feet home plan Discription of Plot/Land S.N Description Dimension 1 Total Area of Land 132.68 Square meter / 1428 Square Feet 2 Width of Land …

Plinth Area From Plot Size 1) Plot area input Area unit Aana – Paisa – DaamKatha – DhurSquare meter, m²Square feet, ft² Plot area, m² Plot area, ft² Aana Paisa …

Ch(T) MRSM, ETABS Data Ch(T) for MRSM, ETABS Ready Data Calculator Suggested by Er. Ranjeet Sahani – Structural Engineer Inputs Soil Type Soil Type ASoil Type BSoil Type CSoil Type …
Read moreETABS Response Spectrum Functions Data | Ch(T) for Modal Response Spectrum Method

What is Work Progress Tracker? Work Progress Tracker is a simple project logging tool that records site progress in a structured table. Each row stores S.N, Work Done Upto, Next …

Base Shear Coefficient | Allowable story drift | Allowable story displacement (NBC – 2025) Base Shear Coefficient | Allowable story drift | Allowable story displacement (NBC – 2025) Suggested by …
Read moreBase Shear Coefficient | Allowable story drift | Allowable story displacement (NBC – 2025)