RCC Isolated Footing Design
Pad Footing Sizing, Depth & Reinforcement (IS 456:2000) with Moments
1. Loads & Soil Data
2. Column Dimensions
3. Reinforcement Preference
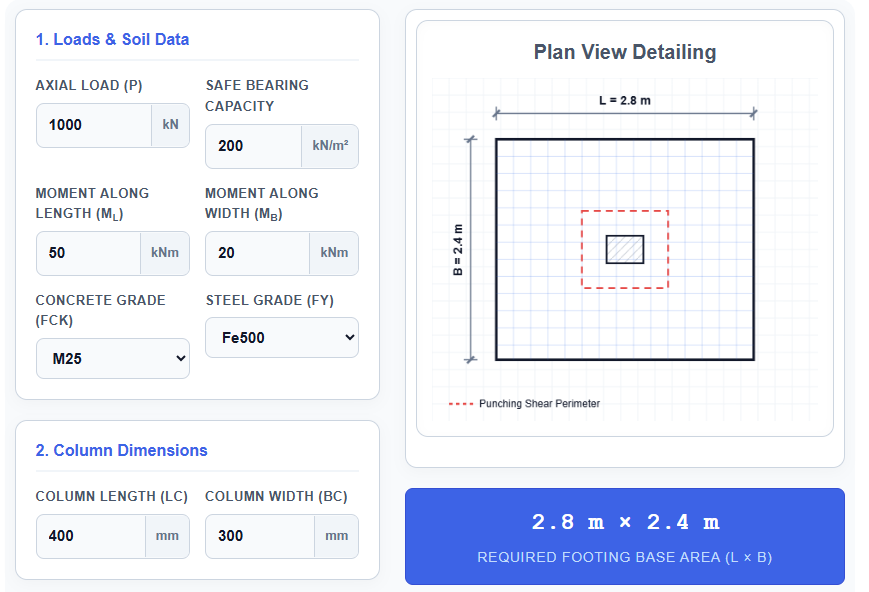
Plan View Detailing
HOW TO USE RCC ISOLATED FOOTING DESIGN CALCULATOR?
Step 1:- First of all, input the loads and soil data in the form of Axial Load (P), Safe Bearing Capacity, and moments (ML and MB) in the provided fields according to design and requirements in the RCC Isolated Footing Design Calculator.
Step 2:- After that, select the Concrete Grade (fck) and Steel Grade (fy) from the dropdown menus to set your required material strengths based on standard IS codes.
Step 3:- Then, enter your specific Column Dimensions by inputting the Column Length (Lc) and Column Width (Bc) in millimeters.
Step 4:- Now, choose your Reinforcement Preference by selecting the desired bar diameter and clear cover from the available dropdown options.
Step 5:- Finally, the RCC Isolated Footing Design Calculator will automatically process your inputs in real-time, instantly displaying the required footing base area, safe depth, and specific rebar spacing along with a detailed plan view diagram.
WHAT IS RCC ISOLATED FOOTING DESIGN CALCULATOR?
The RCC Isolated Footing Design Calculator is an advanced, web-based engineering tool designed to determine the exact dimensions, depth, and steel reinforcement needed for concrete pad footings. Following the IS 456:2000 standard, it automates complex iterative calculations for axial loads and biaxial bending moments, ensuring the foundation is safe against base pressure failure, one-way shear, and two-way punching shear.
HOW RCC ISOLATED FOOTING DESIGN CALCULATOR IS USEFUL?
- The RCC Isolated Footing Design Calculator eliminates manual errors by providing accurate footing dimensions and steel calculations based on standard IS 456:2000 formulas.
- It saves significant time for engineers by automatically performing the complex iterative sizing required to prevent tension at the base of the footing.
- It ensures structural safety by automatically checking both one-way shear and two-way punching shear, incrementally increasing the footing depth until it passes all safety limits.
- It optimizes construction costs by calculating the exact steel reinforcement spacing required for bending moments, preventing over-reinforcement.
- It provides a transparent, step-by-step calculation report that can be downloaded as an image and submitted for official documentation and site execution.
WHO CAN USE RCC ISOLATED FOOTING DESIGN CALCULATOR?
Civil Engineers: For accurate estimates, foundation planning, and safe structural design.
Structural Designers: To rapidly verify manual calculations and test various load conditions or material grades.
Construction Managers: For quick on-site cross-checking of footing dimensions, depth, and reinforcement spacing.
Architecture Students: To better understand the practical relationship between column loads, soil capacity, and foundation sizing.
Contractors and Builders: To easily estimate concrete volume and required steel quantities for accurate project budgeting.
NUMERICAL EXAMPLE OF RCC ISOLATED FOOTING DESIGN CALCULATOR
Q. Design an isolated footing for a column of size 400 mm x 300 mm carrying an axial load of 1000 kN. The moment along the length is 50 kNm and along the width is 20 kNm. The safe bearing capacity of the soil is 200 kN/m2. Use M25 grade concrete and Fe500 grade steel. Assume a clear cover of 50 mm and a bar diameter of 12 mm.
Ans:-
Given Data:
- Axial Load (P) = 1000 kN
- Safe Bearing Capacity (SBC) = 200 kN/m2
- Moment Length (ML) = 50 kNm
- Moment Width (MB) = 20 kNm
- Concrete (fck) = 25 N/mm2
- Steel (fy) = 500 N/mm2
- Column Length (Lc) = 400 mm
- Column Width (Bc) = 300 mm
- Clear Cover = 50 mm
- Bar Diameter = 12 mm
Step:-1: Calculate Size of Footing
Effective Load (P_eff) = P + 10% self-weight = 1000 + 100 = 1100 kN
Approximate Area Required = 1100 / 200 = 5.5 m2
Through the calculator’s iterative process to prevent tension (qmin > 0) and ensure max pressure does not exceed SBC (qmax < 200):
Provided Footing Size = 2.6 m x 2.5 m
Area Provided = 6.5 m2
Section Modulus (ZL) = (2.5 x 2.6^2) / 6 = 2.816 m3
Section Modulus (ZB) = (2.6 x 2.5^2) / 6 = 2.708 m3
Max Base Pressure (qmax) = (1100/6.5) + (50/2.816) + (20/2.708) = 169.23 + 17.75 + 7.38 = 194.36 kN/m2 (Safe, as it is less than 200 kN/m2)
Step:-2: Depth from Bending Moment
Factored Load (Pu) = 1.5 x 1000 = 1500 kN
Factored Moments: Mu_L = 75 kNm, Mu_B = 30 kNm
Using trapezoidal pressure distribution at the face of the column:
Maximum Design Moment (MuMax) is calculated.
For Fe500 steel, limiting moment factor (Ru) = 0.133 x fck = 0.133 x 25 = 3.325
Required Effective Depth (d_req) = Square Root of (MuMax x 10^6 / (Ru x 1000))
Based on calculations, let’s assume a required safe overall depth (D) to pass shear is rounded to 500 mm.
Effective Depth (d) = 500 – 50 (cover) – 12 (bar) = 438 mm.
Step:-3: Shear Checks
One-Way Shear: Checked at a distance ‘d’ (0.438 m) from the column face.
Calculated Shear Stress (Tau_v) must be less than Concrete Shear Strength (Tau_c).
Two-Way (Punching) Shear: Checked at a distance ‘d/2’ from the column face.
Calculated Punching Stress must be less than 0.25 x Square Root of(fck).
Since D = 500 mm passes both checks, it is declared safe.
Step:-4: Reinforcement Calculation
Using the formula: Ast = (0.5 x fck / fy) x (1 – Square Root of(1 – (4.6 x Mu x 10^6)/(fck x 1000 x d^2))) x 1000 x d
Minimum Steel Area = 0.12% of Gross Area.
Rebar parallel to Length (L) = 12 mm bars @ 150 mm c/c.
Rebar parallel to Width (B) = 12 mm bars @ 150 mm c/c.
5 FAQS
Q. What code standard does the RCC Isolated Footing Design Calculator use?
Ans:- The calculator strictly follows the guidelines and formulas provided in the Indian Standard code IS 456:2000 for plain and reinforced concrete design.
Q. Does this tool account for column bending moments?
Ans:- Yes, the calculator explicitly asks for moments along the length (ML) and width (MB) and automatically performs iterative sizing to ensure base pressures remain within safe bearing capacity limits without going into tension.
Q. How does the calculator determine the depth of the footing?
Ans:- The tool first computes the required depth based on maximum bending moments. It then iterates through one-way shear and two-way punching shear checks, automatically increasing the depth by 50 mm increments until the structure is entirely safe.
Q. Can I download the calculation results for my project reports?
Ans:- Absolutely. The tool includes a download button placed immediately below the calculation results, allowing you to export the detailed step-by-step report and plan view detailing as a high-quality image file.
Q. Why is an extra 10% added to the axial load during the initial sizing?
Ans:- An extra 10% is added to the inputted axial load to safely account for the self-weight of the concrete footing and the backfilled soil resting on top of it before finalizing the base area.
Read Also,
BBS (Bar Bending Schedule) of Continous Beam Calculator
Bar Bending Schedule of Column | Column BBS
