Bar Bending Schedule
| Description | Shape | Dia (mm) | Bars/Beam | Total Bars | Cut Length (m) | Total Length (m) | Weight (kg) |
|---|
How to Use BBS of Continuous Beam Calculator?
Step 1: First of all, define the primary structural dimensions by inputting the Clear Span, Left Support width, Right Support width, Beam Depth, and Beam Width into the interactive diagram fields of the BBS of Continuous Beam Calculator and select the appropriate units (mm, m, ft, or in) from the dropdown menus.
Step 2: After that, navigate to the Reinforcement Details panel and enter the total number of identical beams you are estimating to ensure the tool scales the total steel weight correctly.
Step 3: Then, specify the configuration for your longitudinal reinforcement by entering the count and diameter (mm) for both Top Main Bars and Bottom Main Bars based on your structural design drawings.
Step 4: Now, define the stirrup requirements in the BBS of Continuous Beam Calculator by selecting the stirrup diameter and entering the center-to-center (c/c) spacing distance, while also ensuring you select the appropriate clear cover (25mm, 40mm, or 50mm) as per IS 456 or relevant project specifications.
Step 5: Finally, the BBS of Continuous Beam Calculator will automatically generate a dynamic table and a visual structural diagram, allowing you to review the total estimated steel weight and download the result as an image file for your project documentation.
What is BBS of Continuous Beam Calculator?
A BBS of Continuous Beam Calculator is a specialized digital tool used by structural professionals to automate the generation of a Bar Bending Schedule. It calculates the cut length, total length, and total weight of steel reinforcement required for a beam, based on exact geometric dimensions, reinforcement ratios, and standard concrete cover requirements, ensuring both material efficiency and structural integrity.
How BBS of Continuous Beam Calculator is useful?
- The BBS of Continuous Beam Calculator eliminates manual calculation errors by applying standard engineering formulas for cut lengths and hook deductions.
- It provides real-time visualization of reinforcement placement, helping engineers verify the configuration before fabrication.
- The tool significantly reduces estimation time, allowing for rapid iterations during the design and bidding phases of a construction project.
- It ensures standardization across project documentation by providing a consistent format for the Bar Bending Schedule.
- By calculating total weights for specific diameters, it facilitates accurate material procurement and minimizes wastage on site.
Who can use BBS of Continuous Beam Calculator?
- Civil Engineers: For accurate estimates, structural planning, and professional design documentation.
- Site Supervisors: To quickly verify reinforcement lengths and quantities on-site during inspection.
- Construction Estimators: To generate precise material takeoff lists for cost estimation and budgeting.
- Contractors: To plan the procurement of TMT steel bars based on specific project requirements.
- Architecture Students: As an educational aid to understand the principles of beam reinforcement and detailing.
Numerical Example of BBS of Continuous Beam Calculator
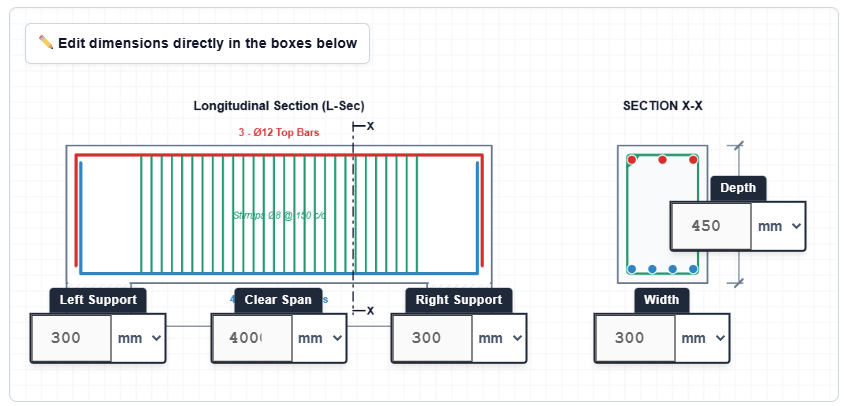
Q. Calculate the steel reinforcement requirement for a rectangular beam with a clear span of 4000 mm, support widths of 300 mm each, a depth of 450 mm, and a width of 300 mm. The beam requires 3 bars of 12 mm diameter at the top, 4 bars of 16 mm diameter at the bottom, and 8 mm diameter stirrups spaced at 150 mm c/c. Assume a clear cover of 40 mm.
Ans:
Given Data:
Clear Span (L) = 4000 mm
Support (Left/Right) = 300 mm
Depth (D) = 450 mm
Width (W) = 300 mm
Cover = 40 mm
Step 1: Calculate Length of Top Main Bars
Straight Length = L + Support1 + Support2 – (2 * Cover) = 4000 + 300 + 300 – 80 = 4620 mm
Cut Length = Straight Length + (2 * Hook Length) – (4 * Bar Diameter)
For 450 mm depth, assuming standard hook deduction, total length = 4.850 m (approx).
Step 2: Calculate Length of Bottom Main Bars
Following the same logic as Top Bars but adjusted for 16 mm diameter, total length = 4.820 m (approx).
Step 3: Calculate Stirrup Length
Perimeter = 2 * [(W – 2 * Cover) + (D – 2 * Cover)] + Hook Allowance
Perimeter = 2 * [(300 – 80) + (450 – 80)] + 24 * 8 mm = 2 * [220 + 370] + 192 = 1372 mm = 1.372 m.
Table: Summary of Reinforcement
| Description | Dia (mm) | No. of Bars | Cut Length (m) | Total Weight (kg) |
| Top Bars | 12 | 3 | 4.850 | 7.95 |
| Bottom Bars | 16 | 4 | 4.820 | 18.25 |
| Stirrups | 8 | 28 | 1.372 | 14.88 |
| Total Weight | – | – | – | 41.08 kg |
FAQs
Q: Does the BBS of Continuous Beam Calculator account for development length?
Ans: The current tool focuses on standard cut lengths and hook deductions. Professional design should always cross-reference these results with specific structural drawings for required anchorage/development lengths.
Q: Can I change the unit system in the calculator?
Ans: Yes, the calculator provides a dropdown menu for each dimension input, allowing you to toggle between mm, meters, feet, and inches.
Q: Is the weight calculation accurate?
Ans: Yes, the calculator uses the standard formula (D squared / 162) to determine the unit weight of steel per meter, which is the industry standard for estimation.
Q: Can I export the results?
Ans: Yes, you can use the Download Result Image button to save a clean visual representation of your input and the resulting Bar Bending Schedule.
Q: Does this tool work for beams with varying depths?
Ans: This specific calculator is designed for uniform rectangular beam sections. For tapered or variable-depth beams, manual adjustments or specialized software are recommended.
Read Also,
Bar Bending Schedule of Column | Column BBS
BBS of Beam | Bar Bending Schedule of Beam
