Skip to content

Civil Concept

Buildings Interior and Interior Design, Estimation, Structure

Civil Concept

  • Home
  • Civil Education
    • Recent Post
    • Question/Answer
    • Practice Civil MCQ
    • Civil Notes
    • 🎯 Quiz Competetion
  • Home Plan
  • Install App
  • Track Work
  • Login/Register
  • Be Pro Member
  • Home
  • Civil Education
    • Recent Post
    • Question/Answer
    • Practice Civil MCQ
    • Civil Notes
    • 🎯 Quiz Competetion
  • Home Plan
  • Install App
  • Track Work
  • Login/Register
  • Be Pro Member

Estimating and Costing

Estimating and Costing

How to calculate steel quantity for slab- Step By Step

How to calculate steel quantity for slab- Step By Step

Slabs are plan structures whose thickness is quite small as compare to another dimension. Slabs are mostly used in roof covering and floor in various shapes like square, rectangle, or …

Read moreHow to calculate steel quantity for slab- Step By Step
How do you calculate the Built-Up area from the plot area?

How do you calculate the Built-Up area from the plot area?

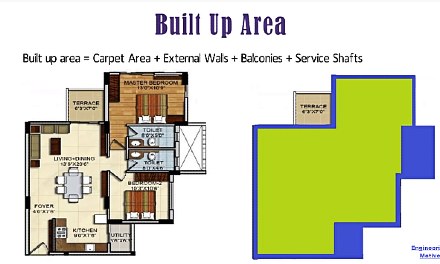
What is Plot area? Plot area and built-up area are two different things. Let us discuss both of them below one by one. And see “How do you calculate the …

Read moreHow do you calculate the Built-Up area from the plot area?

Difference between paint and distemper – Types, Application

Difference between paint and distemper

Here I have described the difference between paint and distemper in detail. So, be patient and read step by step without skipping any content to get full knowledge. Let us …

Read moreDifference between paint and distemper – Types, Application

Rate analysis for plastering – Step by Step Procedure for Calculation

Rate analysis for plastering

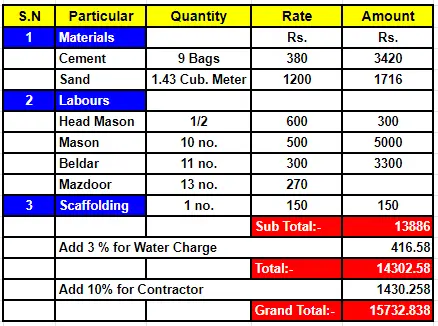
In the previous article, I had discussed Rate analysis for Concrete. But we will talk about how to do rate analysis for plastering step by step. The plaster contains a …

Read moreRate analysis for plastering – Step by Step Procedure for Calculation

Bar bending schedule for footing- Step by Step Procedure to Calculate

Bar bending schedule for footing

Bar bending schedule for footing provides you information on the total quantity of steel rods, length of steel rods required and Cutting length of a steel rod at the site. …

Read moreBar bending schedule for footing- Step by Step Procedure to Calculate

Step by Step- RCC roof Slab steel calculation- Numerical Example

RCC-roof-Slab-steel-calculation-1

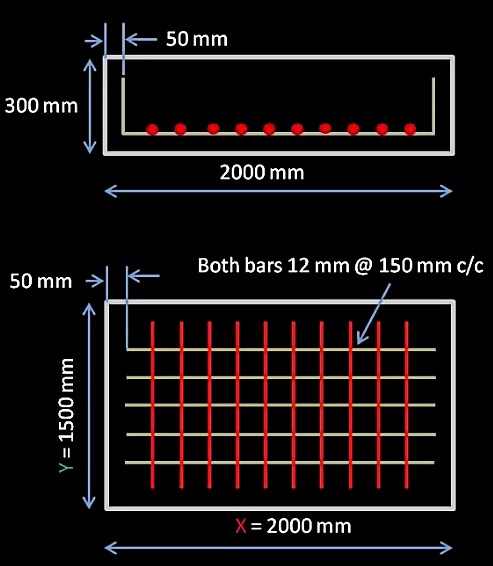
In this article, I have described step by step RCC roof Slab steel calculation. So read it carefully one by one to get a clear understanding. Slab is a structural …

Read moreStep by Step- RCC roof Slab steel calculation- Numerical Example

Super built up area, built-up area, Plinth area and Plot area for 29′ X 29′ Building

Super built-up area

Super built up area is defined as the area of land on which the building has constructed with the addition of the area of land outside of building for one’s …

Read moreSuper built up area, built-up area, Plinth area and Plot area for 29′ X 29′ Building

Older posts
Newer posts
← Previous Page1 … Page4 Page5 Page6 Next →
Quick Page
  • Civil Tools
  • Submit Article
  • Expert Team
Administration
  • Contact Us
  • Privacy Policy / Terms and Conditions
  • Service Provider

Account

  • Sign Up / Log in
  • Join Meeting
  • Get Offer!!

Civil Concept Pvt. Ltd. © 2026 All Rights Reserved
  • Login
  • Register
Forgot Password?
Lost your password? Please enter your username or email address. You will receive a link to create a new password via email.
body::-webkit-scrollbar { width: 7px; } body::-webkit-scrollbar-track { border-radius: 10px; background: #f0f0f0; } body::-webkit-scrollbar-thumb { border-radius: 50px; background: #dfdbdb }