Bar Bending Schedule of Column | Column BBS

How to Use Bar Bending Schedule of Column Calculator? First of all, open the Bar Bending Schedule of Column Calculator interface and identify the input fields for column dimensions. After …
Buildings Interior and Interior Design, Estimation, Structure
How to Use Bar Bending Schedule of Column Calculator? First of all, open the Bar Bending Schedule of Column Calculator interface and identify the input fields for column dimensions. After …

How to Use Shear Force and Bending Moment Calculator? Step 1: First of all, input the beam length and select the appropriate length and force units from the dropdown menu …

Brick Quantity Calculator Section A. Wall Dimensions 1. Wall Length mftinmm 2. Wall Height mftinmm 3. Wall Thickness mftinmm 4. Mortar Thickness mmmftin Section B. Brick Details 1. Brick Length …
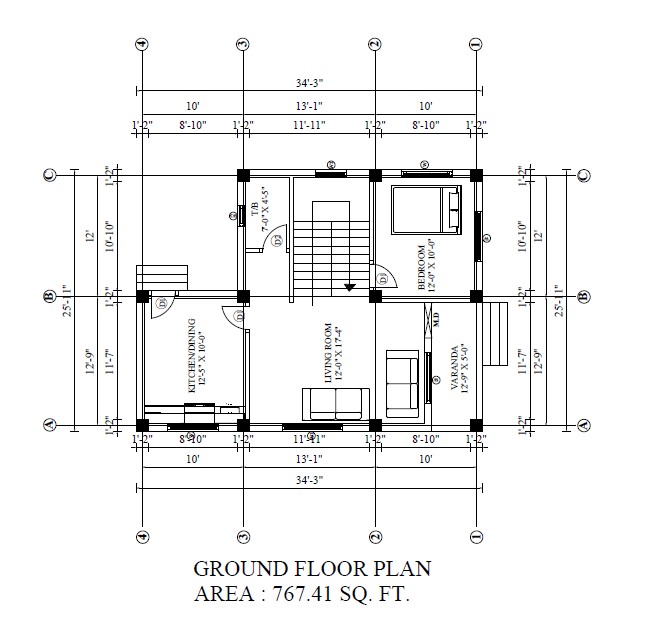
1BHK – 2D Drawing 26×34 feet home plan Discription of Plot/Land S.N Description Dimension 1 Total Area of Land 234 Square meter / 2520 Square Feet 2 Width of Land …
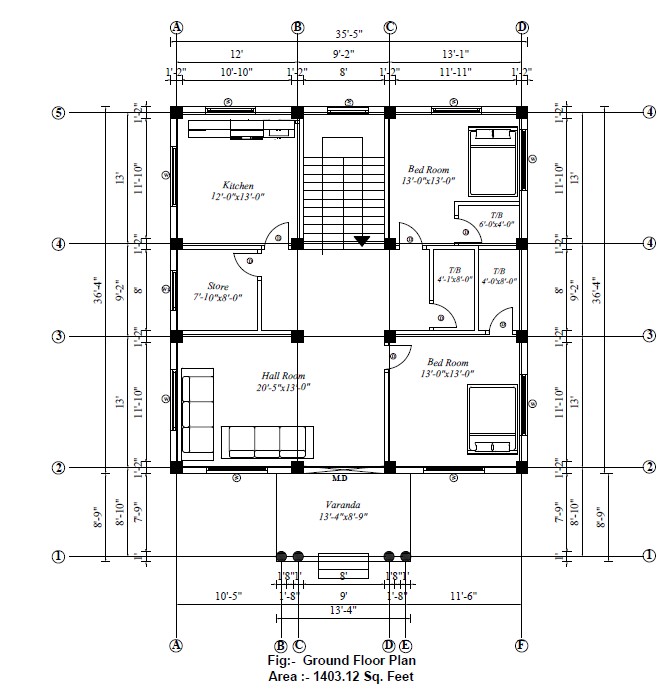
2BHK – 2D Drawing 35 x37 feet home plan Discription of Plot/Land S.N Description Dimension 1 Total Area of Land 373 Square meter / 4015 Square Feet 2 Width of …
Photo Loading…. S.N File Name 1. Architectural Drawing – Ghar Naksa (PDF) 2. Structural Drawing (PDF) 3. Structural Analysis Report 3. 3D Design Construction Progress Tracker 🏗️ Construction Progress Tracker …
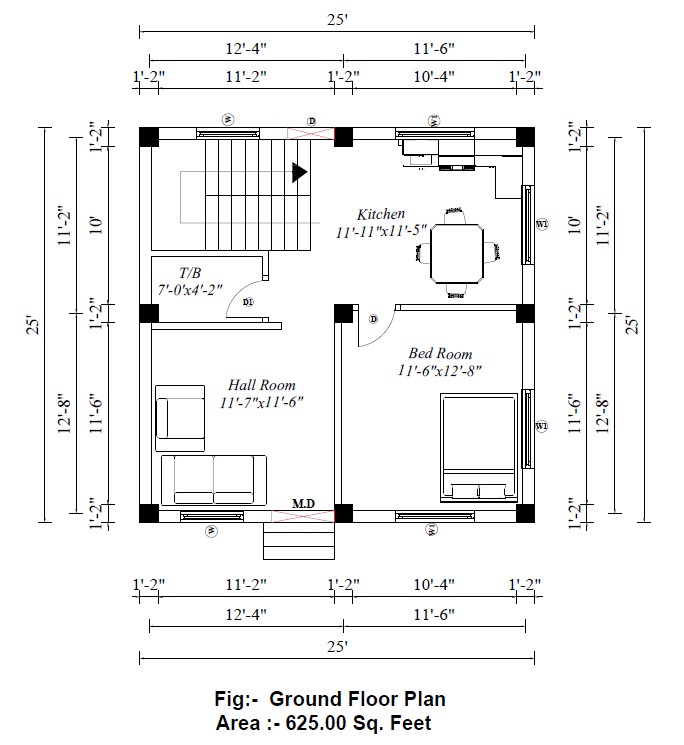
1BHK – 2D Drawing 25×25 feet home plan Discription of Plot/Land S.N Description Dimension 1 Total Area of Land 223.25 Square meter / 2400 Square Feet 2 Width of Land …